The Space

Everything the room gives you

One bright multipurpose room on Bridge Street, set up to suit the shape of your event rather than the other way around.
Specifications

Capacity
Up to 65 guests
Seated
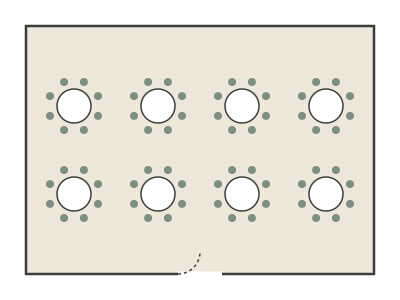
Round or banquet tables
Standing
Open floor reception
Hours
Seven days a week
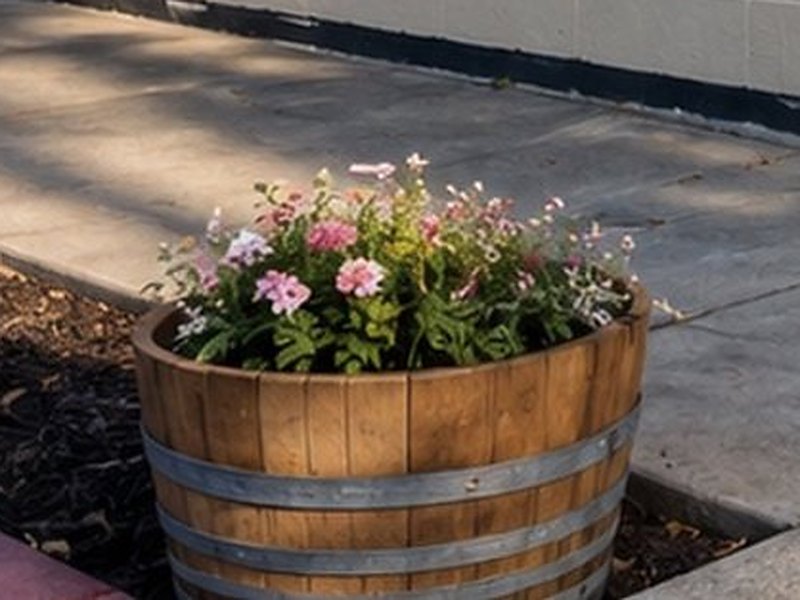
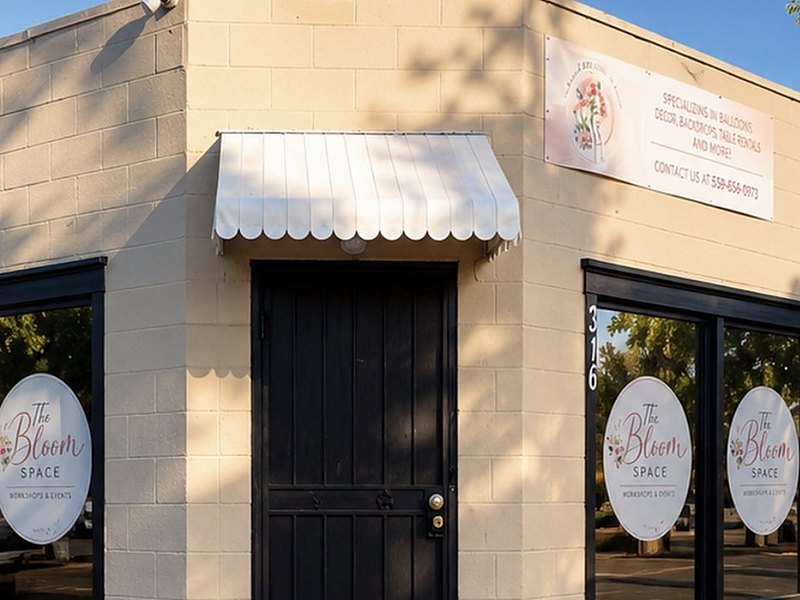
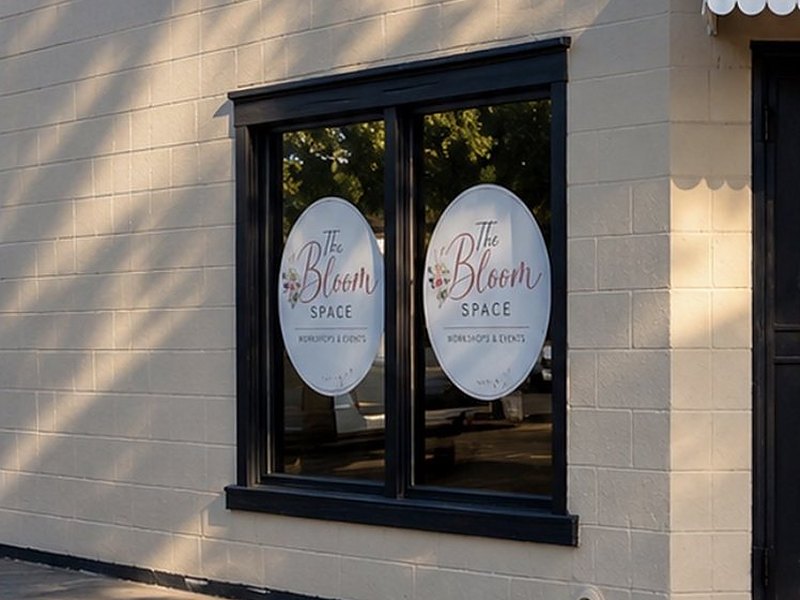
The black entrance door under a scalloped white awning, with the services banner above it The Bloom Space logo on the two front windows, with afternoon tree shadows across the wall Pink and white blooms in a half-barrel planter on the sidewalk outside the venue

Amenities

    Please confirm the amenity list with us when you book — we keep this page accurate rather than aspirational.

    Layout options

    Floor plan: eight round tables of eight, sixty-four seated guests

    Banquet

    Round tables with chairs, best for showers and quinceañeras where guests stay seated.
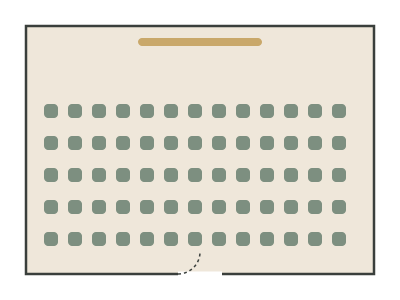
    Floor plan: five rows of thirteen chairs facing a focal wall, sixty-five seats

    Class / theatre

    Rows facing a focal wall, best for workshops and community classes.
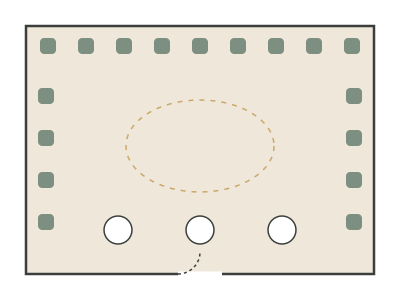
    Floor plan: chairs around the edge of the room with the centre left clear and three cocktail tables

    Open floor

    Perimeter seating with the centre clear, best for receptions and mingling.

    Plans are indicative, not surveyed — the exact set-up depends on your table count and how much open floor you want.
    Parking and load-in

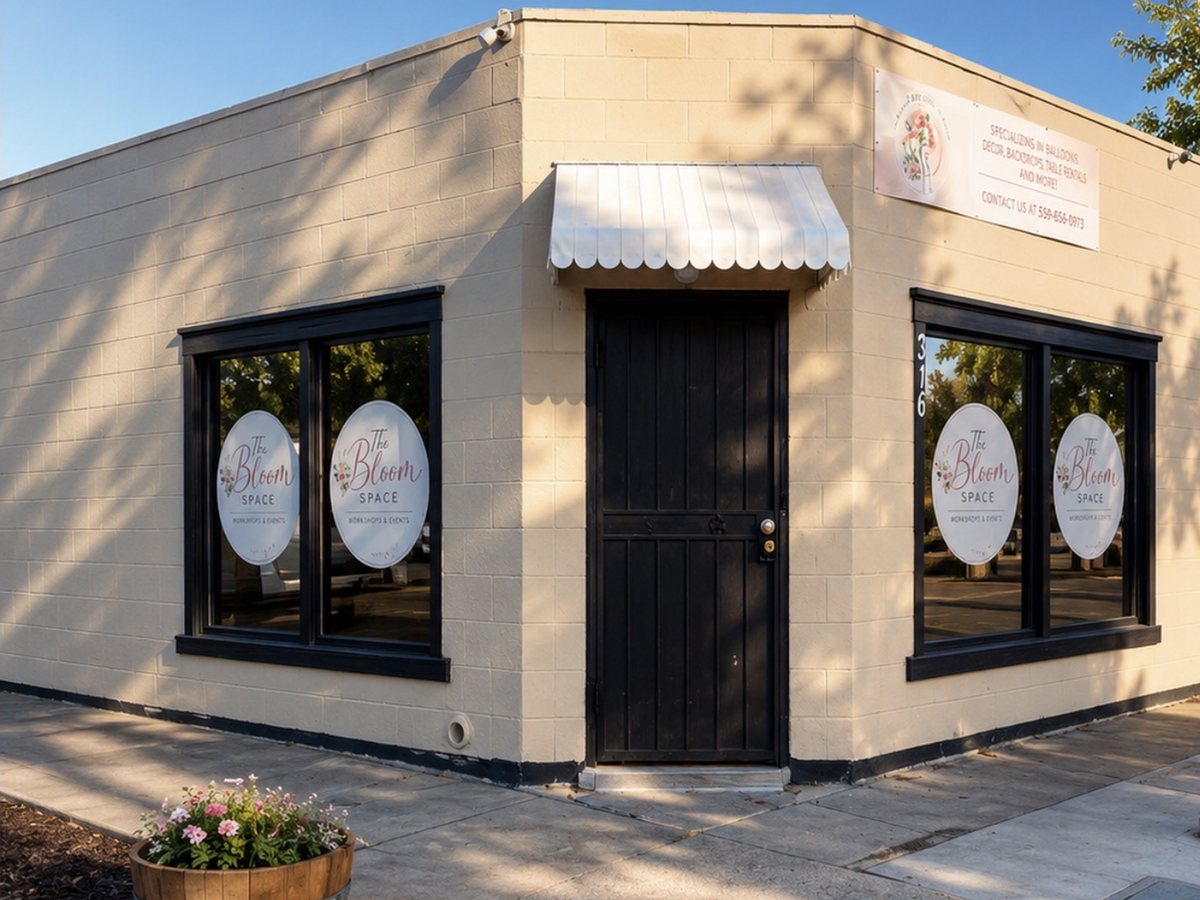
    The Bloom Space on the corner of Bridge Street — cream block walls, a striped awning over a black door, and the logo on the windows
    The corner of Bridge Street — parking runs alongside the building.
    Parking
    On-site parking is available, with additional street parking nearby for larger events.
    Load-in
    Setup and teardown happen inside your booked hours, so build the time you need into the booking.
    Address
    316 S Bridge St
    Visalia, CA 93291
    Request a Viewing
    Request a Viewing